123 West Side Dr, Rehoboth Beach, DE 19971
- $1,899,900
- 4
- BD
- 4
- BA
- 3,895
- SqFt








- List Price
- $1,899,900
- Price Change
- ▼ $100,100 1788475132
- Days on Market
- 63
- Status
- ACTIVE
- MLS#
- DESU2115842
- Bedrooms
- 4
- Bathrooms
- 4
- Full Baths
- 3
- Half Baths
- 1
- Living Area
- 3,895
- Lot Size (Acres)
- 0.28
- Style
- Coastal, Contemporary
- Year Built
- 2005
- County
- Sussex
- School District
- Cape Henlopen
Property Description
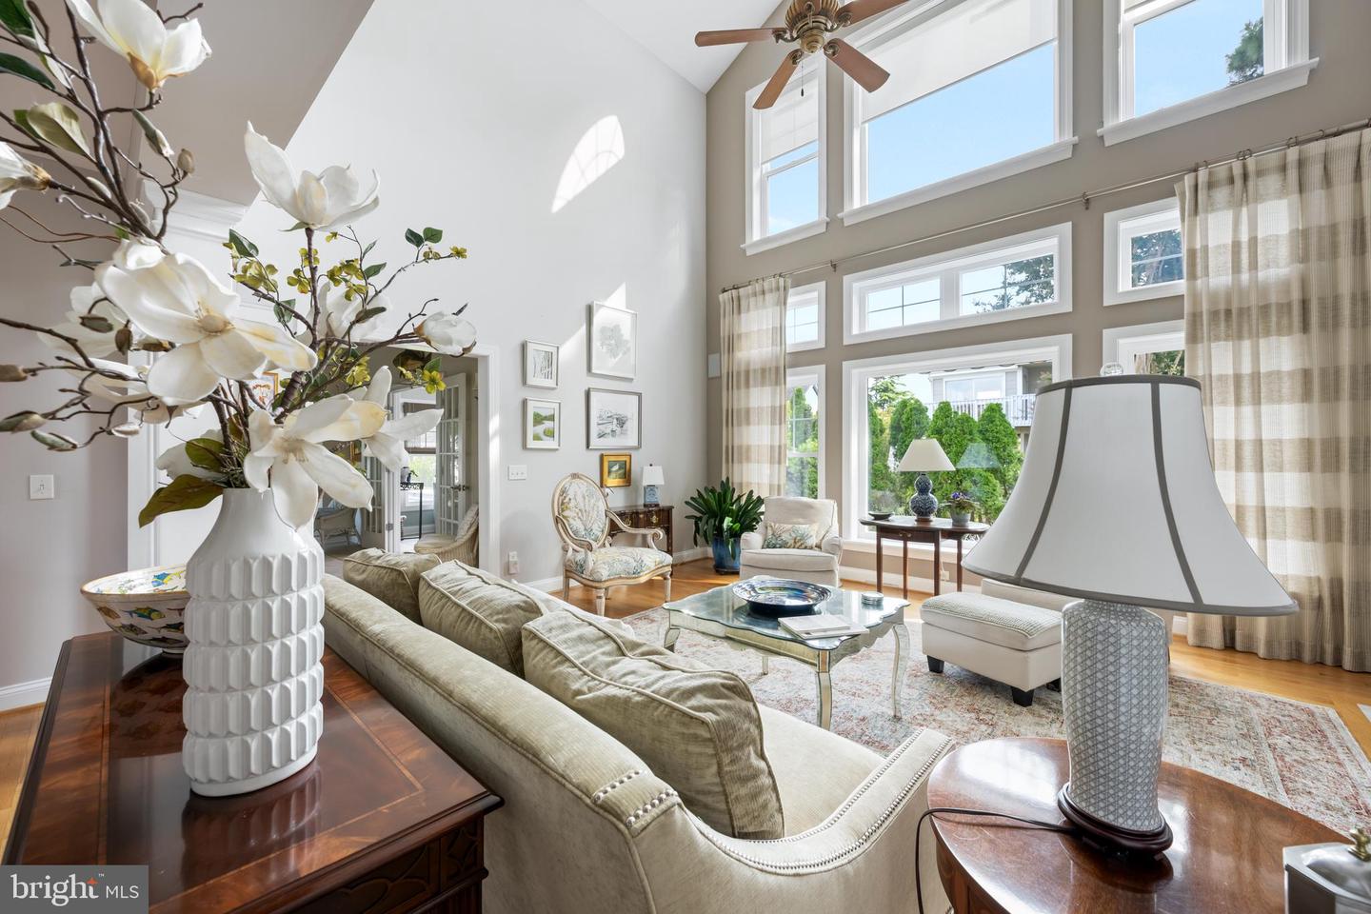
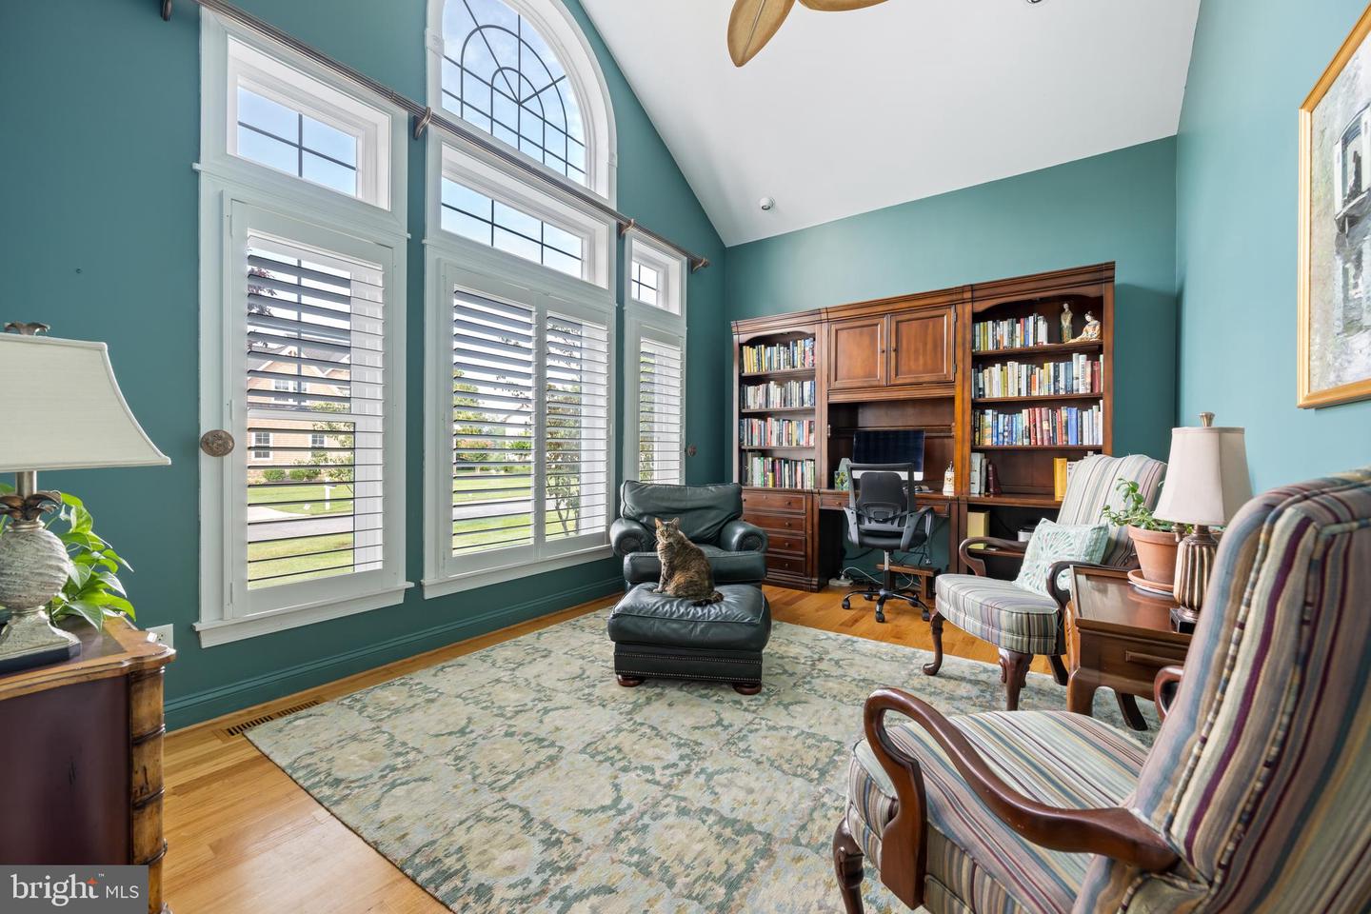
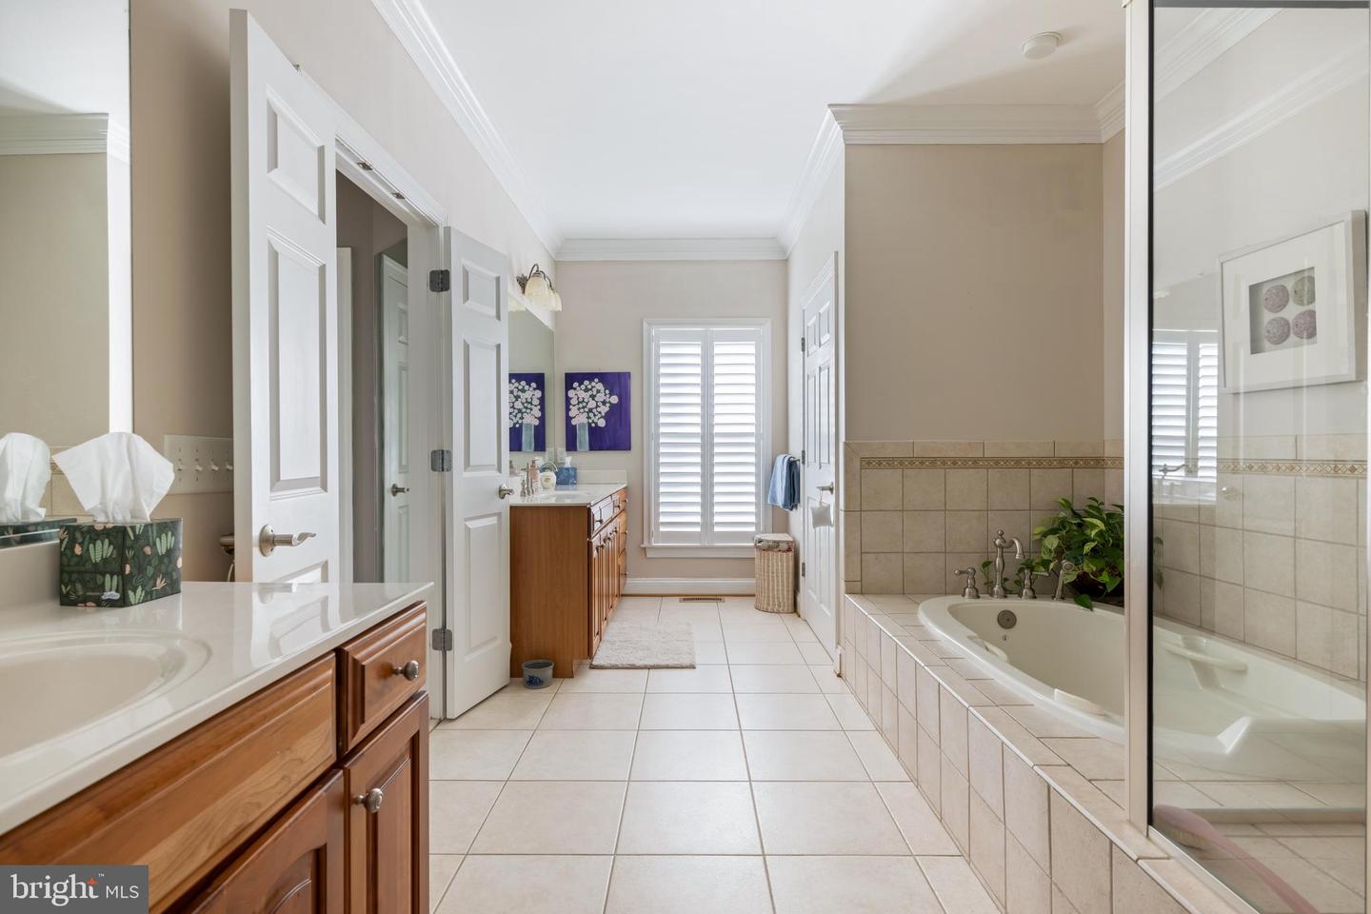
"PICTURE PERFECT" in RBYCC! Imagine summer days spent floating in your private saltwater pool and evenings enjoying glimpses of bay and golf course views in one of the Delaware coast’s premier communities from this 4+ bedroom home located only steps from the golf course and Rehoboth Bay! Spanning nearly 3,900 square feet of meticulously updated living space, this residence offers the ultimate blend of coastal sophistication, everyday functionality, and resort-style living. Step through the newly installed front door into a soaring, light-filled grand foyer featuring a magnificent open staircase. Flowing effortlessly beyond, the two-story Great Room boasts custom built-ins, a cozy gas fireplace, and a dramatic wall of windows complete with custom remote-controlled roller shades. Conveniently adjacent sits the newly remodeled kitchen, showcasing quartz countertops, a chic tile backsplash, Café series lighting, and a new sink with disposal switch. The main floor seamlessly transitions into a sunny breakfast nook, a formal dining room, a dedicated private office, and a sunroom framed by lush outdoor views. Serving as a true sanctuary, the spacious first-floor primary suite features high ceilings, dual walk-in closets, and a spa-like en-suite bath equipped with double vanities, a glass shower, and a premium "Bain Ultra" air jet hydrotherapy soaking tub. Upstairs, you will find 3+ additional guest bedrooms and two full bath, including a tiled Jack-and-Jill setup, along with slight views of the nearby golf course greens and sparkling bay. Outside, your private backyard oasis awaits, anchored by an in-ground saltwater pool, a hardscaped paver patio, mature landscaping with pathway spotlights, an outdoor shower, and full aluminum fencing. Designed for complete peace of mind, recent major upgrades include brand-new 2024 vinyl siding and stone accents, replacement windows, new exterior doors, upgraded HVAC units with custom screening, a crawl space dehumidifier, a private irrigation well, and motorized exterior window awnings. Don't wait to start living the "picture perfect" coastal lifestyle you deserve - schedule your showing of this extraordinary Rehoboth Beach home today!
/u.realgeeks.media/brightstellarbeaches/homesmart2026.png)
Additional Information
- Area
- Lewes Rehoboth Hundred (31009)
- Subdivision
- Rehoboth Beach Yacht And Cc
- Taxes
- $2181
- HOA Fee
- $350
- HOA Frequency
- Annually
- Interior Features
- Bathroom - Soaking Tub, Bathroom - Tub Shower, Bathroom - Walk-In Shower, Breakfast Area, Built-Ins, Ceiling Fan(s), Dining Area, Kitchen - Gourmet, Kitchen - Island, Pantry, Primary Bath(s), Recessed Lighting, Upgraded Countertops, Walk-in Closet(s), Wood Floors
- School District
- Cape Henlopen
- Fireplaces
- 1
- Fireplace Description
- Mantel(s), Gas/Propane
- Flooring
- Hardwood, Tile/Brick, Luxury Vinyl Plank
- Garage
- Yes
- Garage Spaces
- 2
- Exterior Features
- Outside Shower, Extensive Hardscape, Underground Lawn Sprinkler
- Pool Description
- In Ground
- View
- Garden/Lawn
- Heating
- Heat Pump - Gas BackUp, Zoned
- Heating Fuel
- Electric, Propane - Leased
- Cooling
- Central A/C, Zoned
- Roof
- Shingle
- Water
- Public
- Sewer
- Public Sewer
- Room Level
- Foyer: Main, Office: Main, Dining Room: Main, Kitchen: Main, Breakfast Room: Main, Sun/Florida Room: Main, Great Room: Main, Half Bath: Main, Laundry: Main, Primary Bedroom: Main, Primary Bathroom: Main, Loft: Upper 1, Additional Bedroom: Upper 1, Full Bath: Upper 1, Bonus Room: Upper 1, Additional Bedroom: Upper 1, Full Bath: Upper 1, Additional Bedroom: Upper 1, Utility Room: Upper 1
Mortgage Calculator
Listing courtesy of Berkshire Hathaway HomeServices PenFed Realty. Contact: 3026456661