21365 East Ln, Lewes, DE 19958
- $2,549,000
- 5
- BD
- 6
- BA
- 6,277
- SqFt




- List Price
- $2,549,000
- Price Change
- ▼ $100,000 1788972090
- Days on Market
- 51
- Status
- ACTIVE
- MLS#
- DESU2116210
- Bedrooms
- 5
- Bathrooms
- 6
- Full Baths
- 4
- Half Baths
- 2
- Living Area
- 6,277
- Lot Size (Acres)
- 4.57
- Style
- Coastal
- Year Built
- 2005
- County
- Sussex
- School District
- Cape Henlopen
Property Description
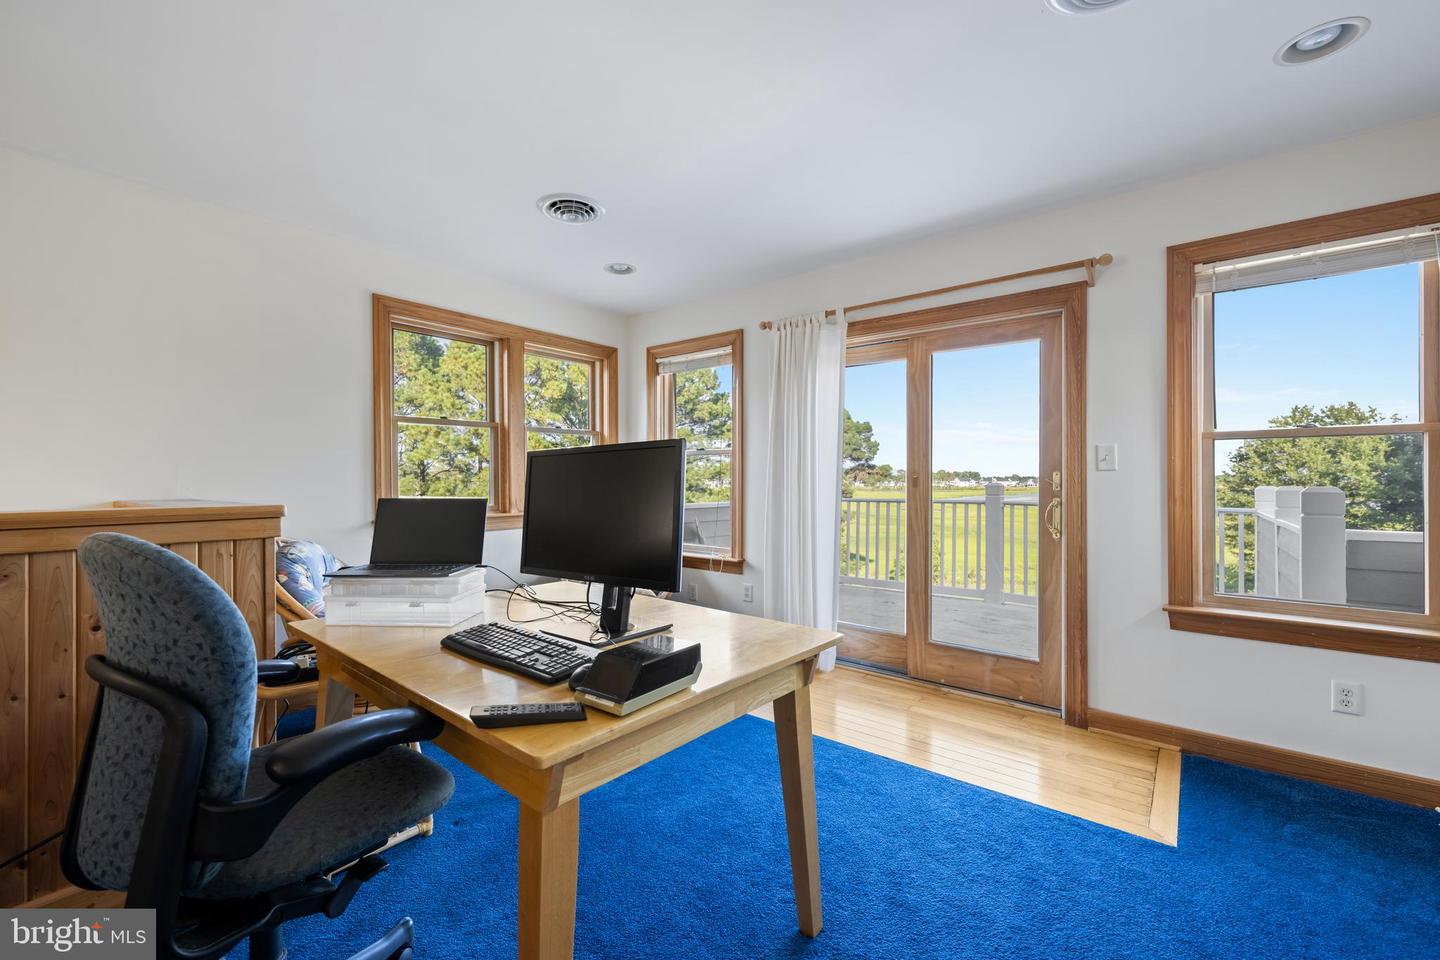
COASTAL LUXURY ESTATE | 6,277 SQ. FT. | 4.5 PRIVATE ACRES | WATER VIEWS Discover an extraordinary custom-built coastal estate offering 6,277 square feet of beautifully crafted living space on 4.5 private, landscaped, and partially wooded acres overlooking the protected wetlands of Arnell Creek and Rehoboth Bay. Combining exceptional privacy with an unbeatable location just minutes from downtown Lewes and Delaware’s award-winning beaches, this one-of-a-kind property offers the perfect balance of luxury, nature, and recreation. Designed for both everyday living and grand entertaining, this impressive residence features 5 bedrooms, 4 full baths, and 2 half baths, highlighted by soaring ceilings, rich hardwood flooring, custom moldings, and beautiful oak trim throughout. The dramatic family room is centered around a floor-to-ceiling stone wood-burning fireplace, creating a warm and inviting gathering space. The gourmet kitchen is a chef’s dream, featuring premium Wolf stainless steel appliances, Corian countertops, maple cabinetry, a large center island with breakfast bar, and an adjoining dining area. Multiple dining spaces, including a formal dining room, provide the ideal setting for entertaining family and friends. The sunroom offers a built-in hot tub where you can unwind while enjoying panoramic views of the private pool, surrounding woodlands, and peaceful wetlands beyond. The luxurious second-floor primary suite includes a private sitting area, multiple balconies capturing coastal breezes, an oversized custom walk-in closet, and a spa-inspired bath with dual vanities, a soaking tub, and walk-in shower. Three additional bedrooms and an expansive bonus room complete the second level, while the third floor offers a versatile flex room with wet bar and private balcony, perfect for a home office, media room, or guest retreat. Built with quality and efficiency in mind, the home features a geothermal heating and cooling system for enhanced energy savings and a full unfinished basement with impressive 12-inch poured concrete walls, providing exceptional storage or future expansion potential. Outside, enjoy your own private resort with a sparkling in-ground pool and expansive patio overlooking breathtaking natural scenery. While the property does not include a private dock, owners enjoy access to the newly rebuilt community dock, ideal for kayaking, paddleboarding, fishing, or simply taking in the spectacular sunsets over the bay. For those needing exceptional storage or workspace, this property truly stands apart. In addition to the attached three-car garage, you’ll find an impressive 40’ x 36’ two-story pole barn—perfect for car collectors, hobbyists, contractors, or recreational equipment—as well as a separate 14’ x 12’ garage bay designed for boat storage or a RV/Motorhome. Located just minutes from public boat access, Cape Henlopen State Park, downtown Lewes, the Rehoboth Beach Boardwalk, shopping, dining, and all the attractions of Coastal Delaware, this remarkable estate offers a rare opportunity to enjoy luxury living surrounded by nature while remaining close to everything the beach lifestyle has to offer.
/u.realgeeks.media/brightstellarbeaches/homesmart2026.png)
Additional Information
- Area
- Lewes Rehoboth Hundred (31009)
- Subdivision
- Mulberry Knoll
- Taxes
- $3773
- HOA Fee
- $150
- HOA Frequency
- Annually
- Interior Features
- Additional Stairway, Attic, Bathroom - Walk-In Shower, Bathroom - Tub Shower, Bathroom - Jetted Tub, Ceiling Fan(s), Entry Level Bedroom, Floor Plan - Traditional, Formal/Separate Dining Room, Kitchen - Eat-In, Pantry, Primary Bath(s), Recessed Lighting, Upgraded Countertops, Walk-in Closet(s), WhirlPool/HotTub, Window Treatments
- Amenities
- Pier/Dock
- School District
- Cape Henlopen
- Fireplaces
- 1
- Fireplace Description
- Mantel(s), Wood, Stone
- Flooring
- Hardwood, Carpet, Ceramic Tile
- Garage
- Yes
- Garage Spaces
- 3
- Community Amenities
- Pier/Dock
- Pool Description
- In Ground
- View
- Creek/Stream, Panoramic, Scenic Vista, Water
- Heating
- Zoned, Other
- Heating Fuel
- Geo-thermal, Electric
- Cooling
- Zoned, Geothermal
- Roof
- Architectural Shingle
- Water
- Well
- Sewer
- Public Sewer
- Room Level
- Office: Upper 2, Primary Bedroom: Upper 1, Primary Bathroom: Upper 1, Bedroom 2: Upper 1, Full Bath: Upper 1, Bedroom 3: Upper 1, Bedroom 4: Upper 1, Full Bath: Upper 1, Bonus Room: Upper 1, Half Bath: Upper 1, Storage Room: Upper 1, Foyer: Main, Kitchen: Main, Family Room: Main, Dining Room: Main, Dining Room: Main, Living Room: Main, Half Bath: Main, Sun/Florida Room: Main, Laundry: Main, Mud Room: Main, Full Bath: Main, Bedroom 5: Main
- Basement
- Yes
Mortgage Calculator
Listing courtesy of Berkshire Hathaway HomeServices PenFed Realty. Contact: 3026456661