550 Sunset Knoll Rd, Pasadena, MD 21122
- $584,900
- 3
- BD
- 2
- BA
- 1,248
- SqFt






- List Price
- $584,900
- Price Change
- ▼ $15,000 1789000082
- Days on Market
- 24
- Status
- ACTIVE
- MLS#
- MDAA2152778
- Bedrooms
- 3
- Bathrooms
- 2
- Full Baths
- 2
- Living Area
- 1,248
- Lot Size (Acres)
- 0.42
- Style
- Other
- Year Built
- 1969
- County
- Anne Arundel
- School District
- Anne Arundel County Public Schools
Property Description
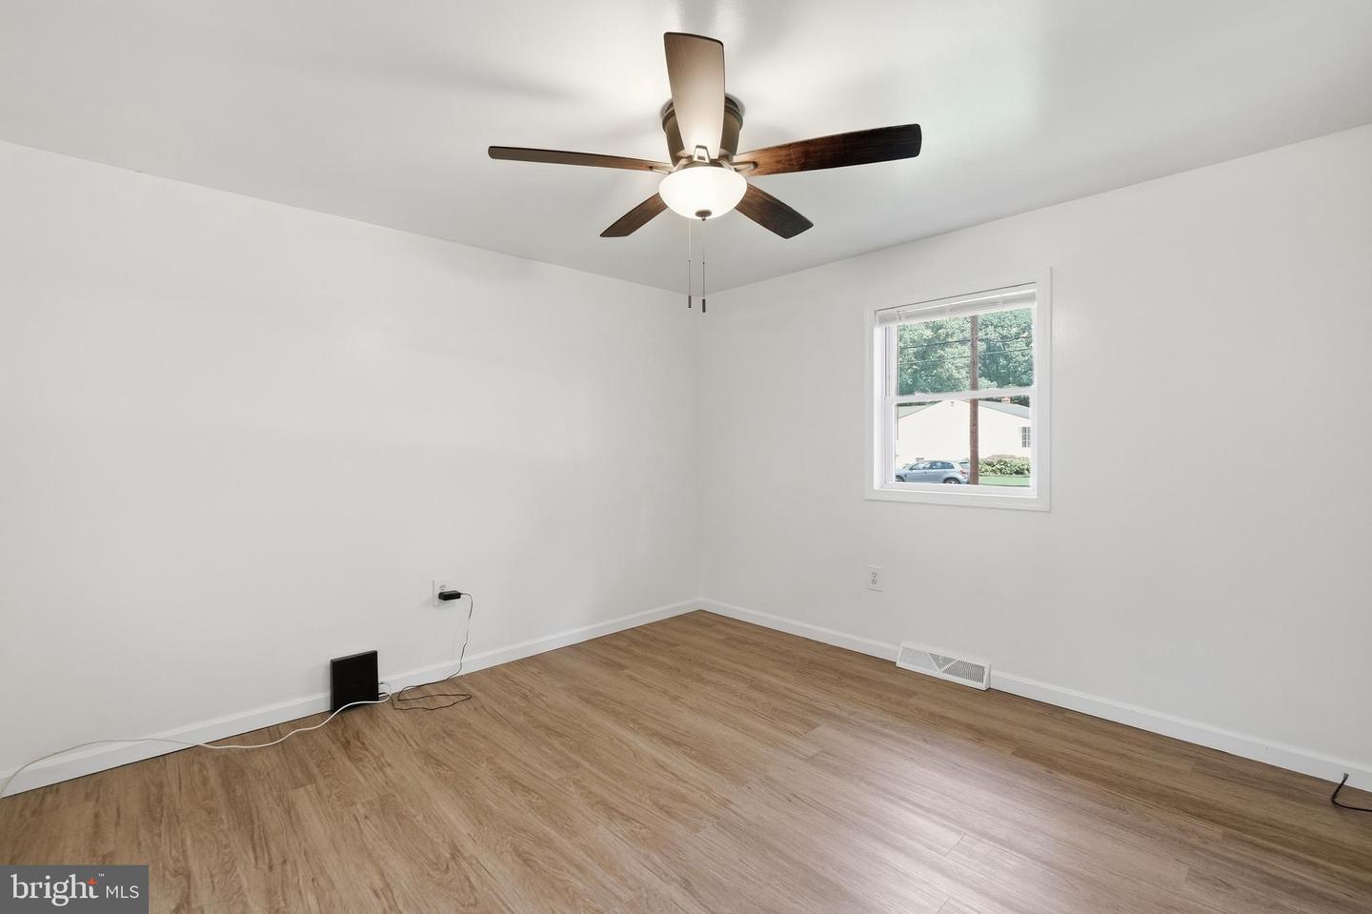
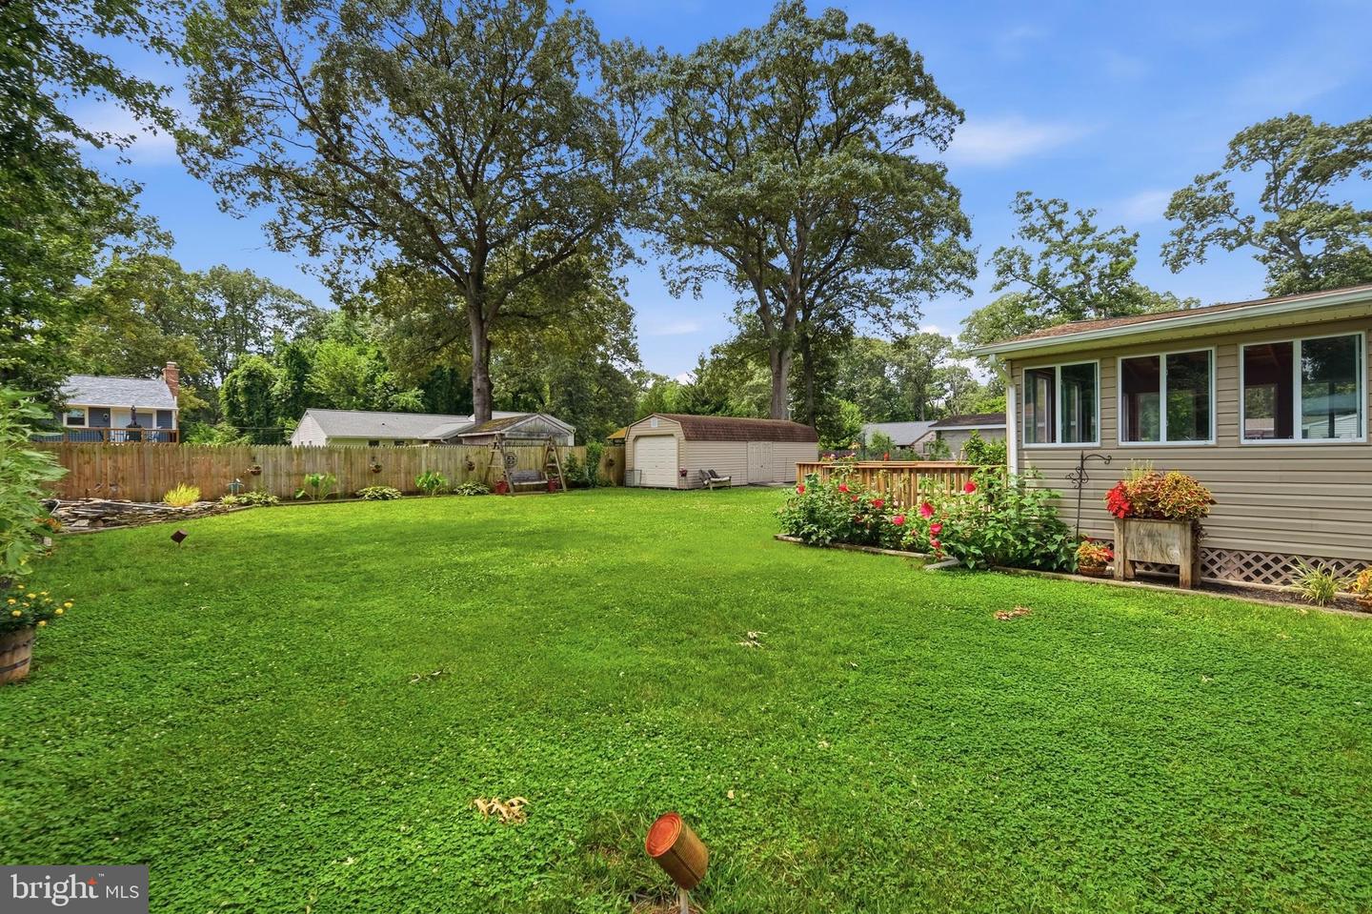
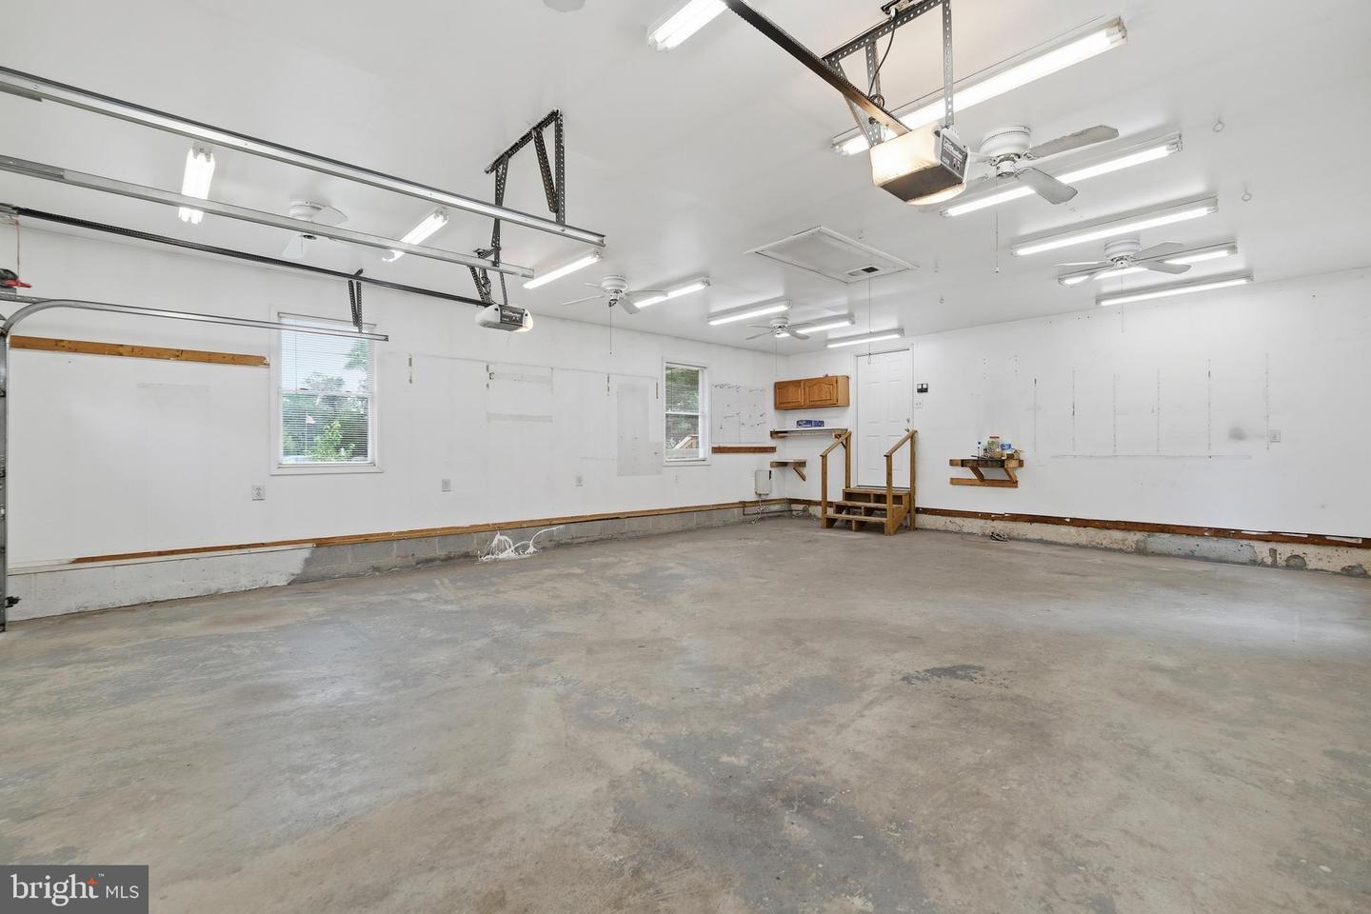
***** Price Improvement***** This well‑cared‑for 3‑bedroom, 2‑bath home in Sunset Knoll offers a rare combination of space, parking, and flexible layout. Recent improvements include a newer roof, a newer HVAC system, and new kitchen appliances scheduled for installation on 9/16. The property features a 720 sq. ft. side‑entry garage, an oversized driveway with parking for up to eight vehicles, a fenced backyard, a screened porch off the kitchen, and a large outbuilding/shed. The main level offers LVP flooring, while the fully finished basement adds 1,248 sq. ft. of additional living space, including an in‑law suite ideal for extended family or guests. With 2,496 total finished square feet and a 0.42‑acre homesite, this home provides exceptional functionality in a convenient Pasadena location.
/u.realgeeks.media/brightstellarbeaches/homesmart2026.png)
Additional Information
- Subdivision
- None Available
- Taxes
- $4424
- Interior Features
- 2nd Kitchen, Bathroom - Stall Shower, Bathroom - Tub Shower, Ceiling Fan(s), Floor Plan - Traditional
- School District
- Anne Arundel County Public Schools
- Elementary School
- Pasadena
- Middle School
- Chesapeake Bay
- High School
- Chesapeake
- Garage
- Yes
- Garage Spaces
- 2
- Exterior Features
- Flood Lights, Outbuilding(s)
- Heating
- Other
- Heating Fuel
- Other
- Cooling
- Other
- Water
- Public
- Sewer
- On Site Septic
- Room Level
- Dining Room: Main, Living Room: Main, Bathroom 1: Main, Bathroom 2: Main, Bathroom 3: Main, Den: Main, Den: Lower 1, Family Room: Lower 1, Laundry: Lower 1
Mortgage Calculator
Listing courtesy of RE/MAX Executive. Contact: