107 Norwich Ct, Stephens City, VA 22655
- $499,000
- 4
- BD
- 3
- BA
- 2,248
- SqFt






- List Price
- $499,000
- Price Change
- ▼ $16,000 1787260029
- Days on Market
- 54
- Status
- ACTIVE
- MLS#
- VAFV2043094
- Bedrooms
- 4
- Bathrooms
- 3
- Full Baths
- 2
- Half Baths
- 1
- Living Area
- 2,248
- Lot Size (Acres)
- 0.38
- Style
- Colonial
- Year Built
- 2017
- County
- Frederick
- School District
- Frederick County Public Schools
Property Description
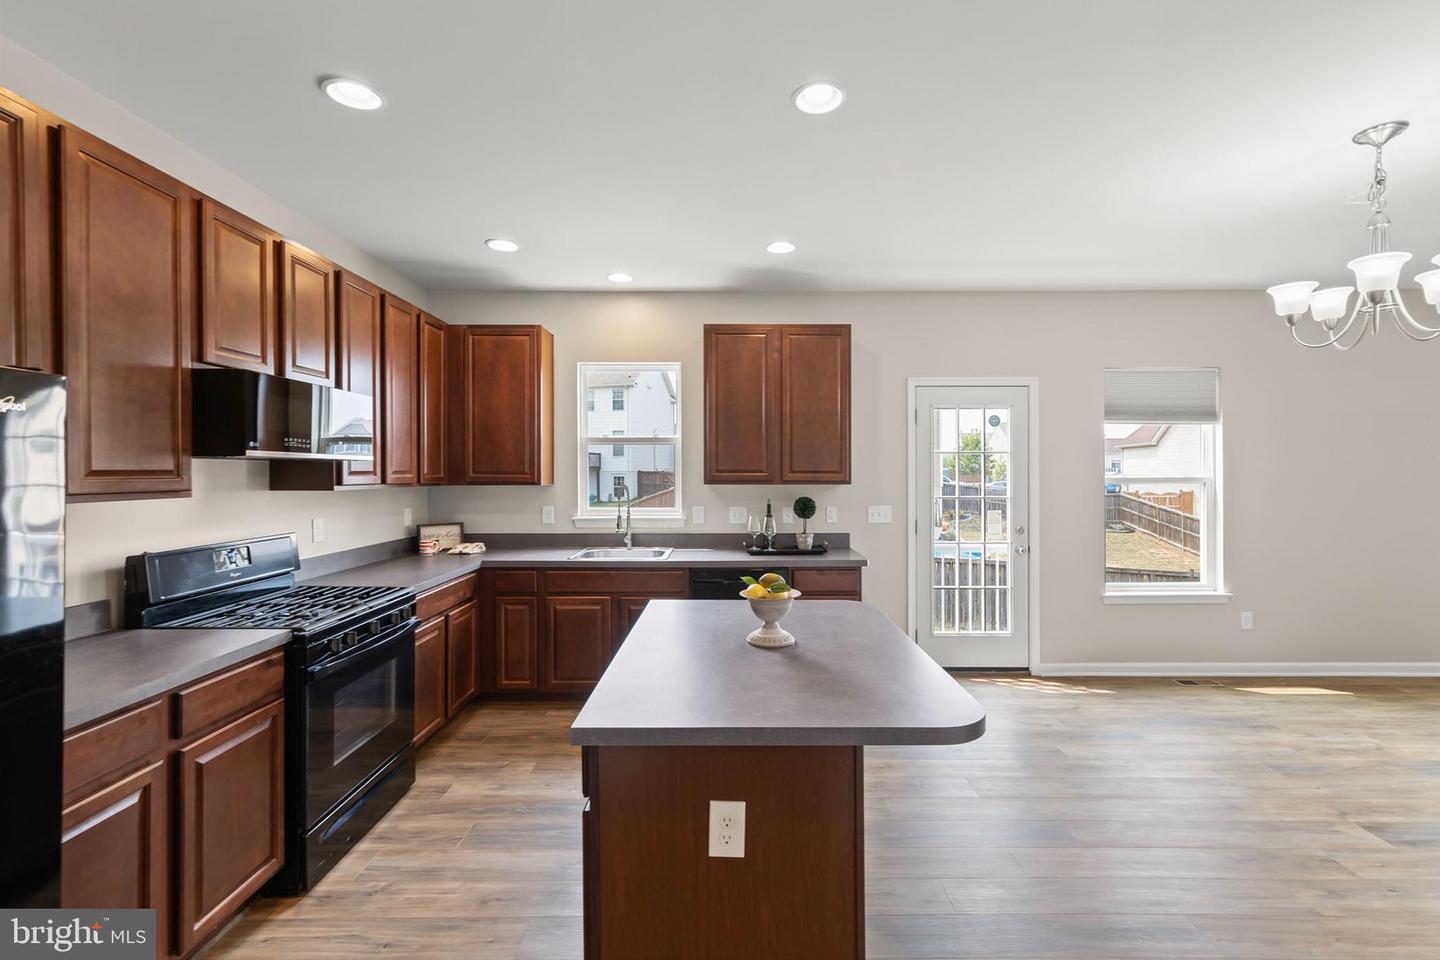
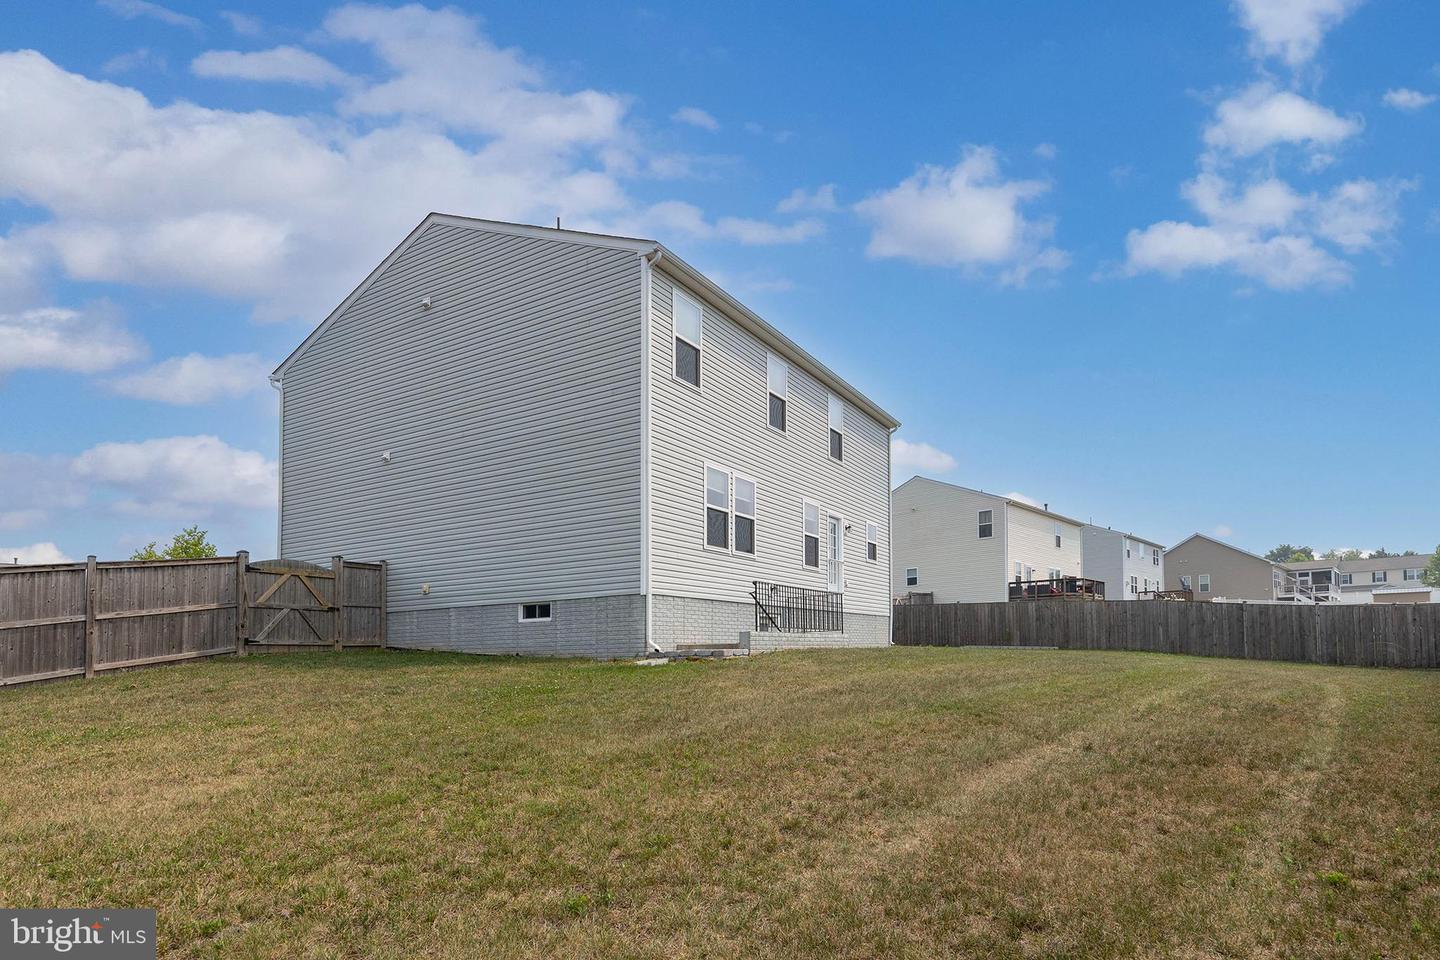
Welcome home to this beautifully maintained 4-bedroom, 2.5-bath Colonial, ideally located on a quiet cul-de-sac. Freshly painted throughout and featuring brand-new luxury vinyl plank flooring and carpet with a 15-year warranty, this home is truly move-in ready. The spacious upper level offers four bedrooms plus a versatile loft area—perfect for a second family room, playroom, or home office. The unfinished basement provides ample room for future expansion and includes an ingress/egress window, offering the potential for a fifth bedroom. Major system updates, including the HVAC systems, furnace, water heater, and sump pump, were completed in 2017, providing added peace of mind. The living room and office are hardwired with Ethernet for reliable work-from-home connectivity and seamless streaming. Outside, enjoy the fenced backyard, ideal for pets, play, and entertaining. Don't miss the attached 3D tour—it's the perfect way to explore all this wonderful home has to offer!
/u.realgeeks.media/brightstellarbeaches/homesmart2026.png)
Additional Information
- Subdivision
- Southern Hills
- Taxes
- $2088
- HOA Fee
- $58
- HOA Frequency
- Monthly
- Interior Features
- Window Treatments
- School District
- Frederick County Public Schools
- Elementary School
- Bass-Hoover
- Middle School
- Robert E. Aylor
- High School
- Sherando
- Garage
- Yes
- Garage Spaces
- 2
- Heating
- Forced Air
- Heating Fuel
- Natural Gas
- Cooling
- Central A/C, Ceiling Fan(s)
- Water
- Public
- Sewer
- Public Sewer, Public Septic
- Room Level
- Basement: Lower 1, Foyer: Main, Living Room: Main, Office: Main, Dining Room: Main, Kitchen: Main, Family Room: Main, Full Bath: Upper 1, Loft: Upper 1, Primary Bedroom: Upper 1, Primary Bathroom: Upper 1, Bedroom 2: Upper 1, Bedroom 3: Upper 1, Bedroom 4: Upper 1, Half Bath: Main, Laundry: Upper 1
- Basement
- Yes
Mortgage Calculator
Listing courtesy of RE/MAX Roots. Contact: (540) 686-7362